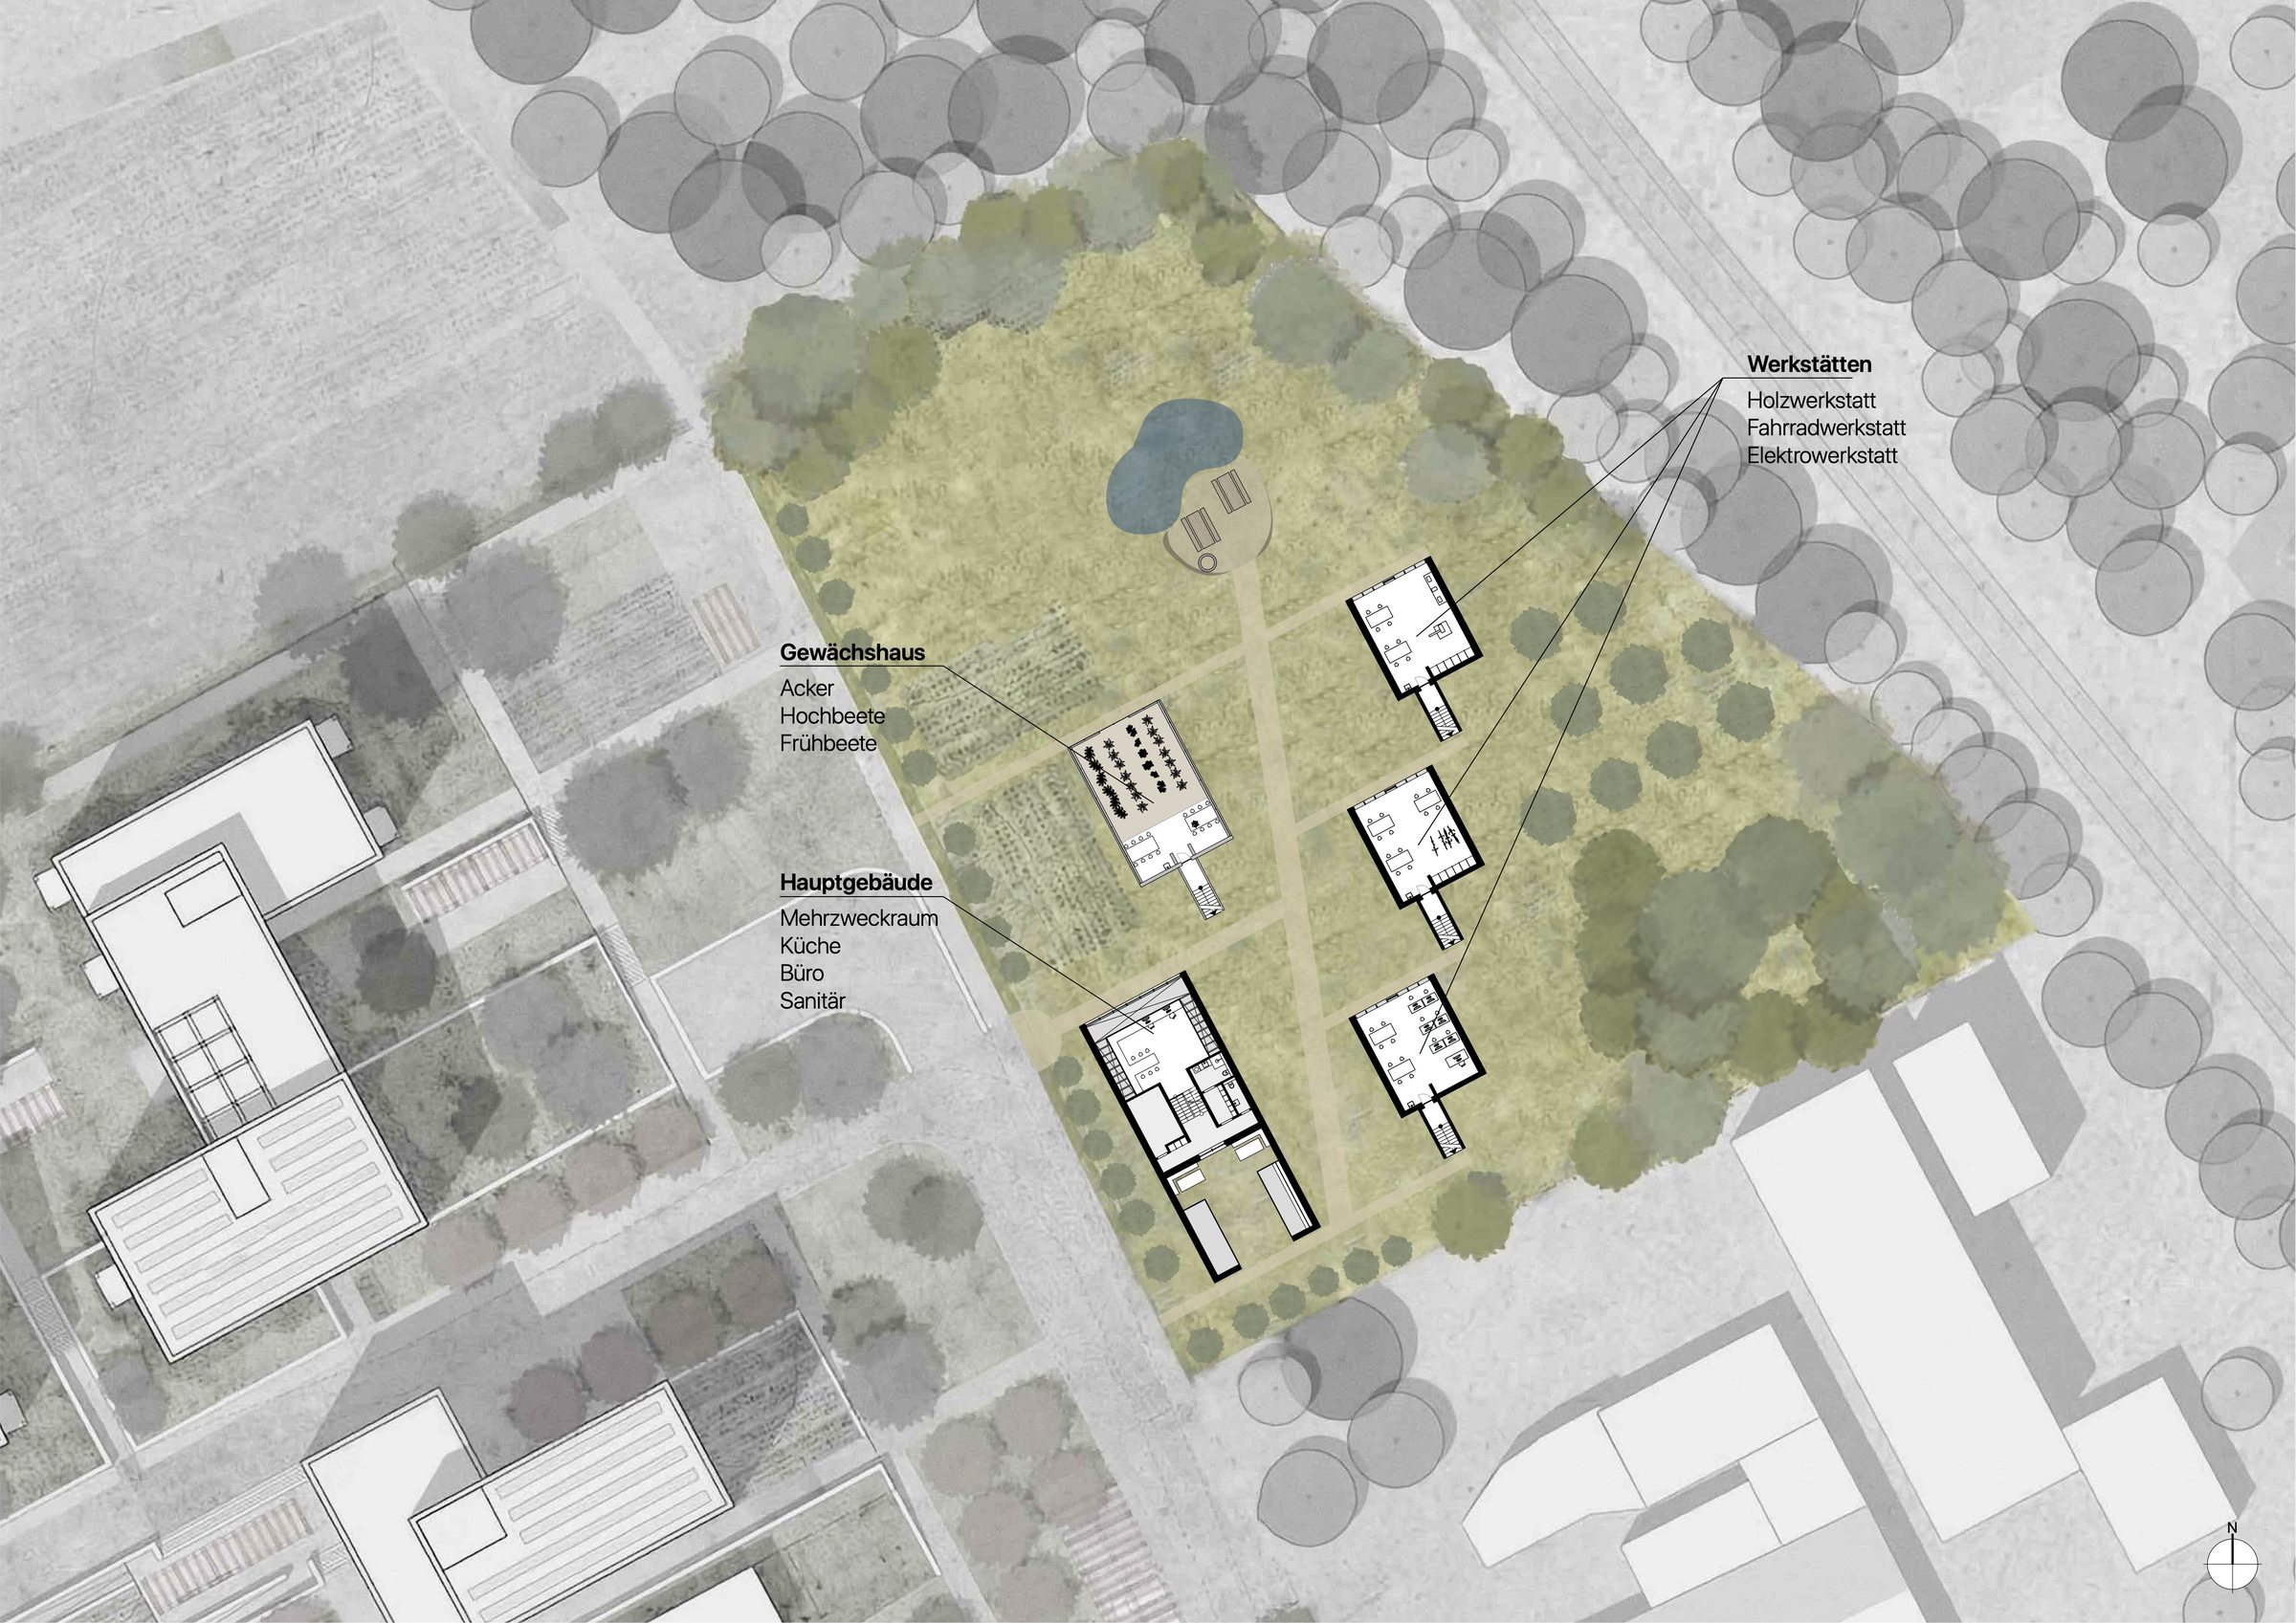
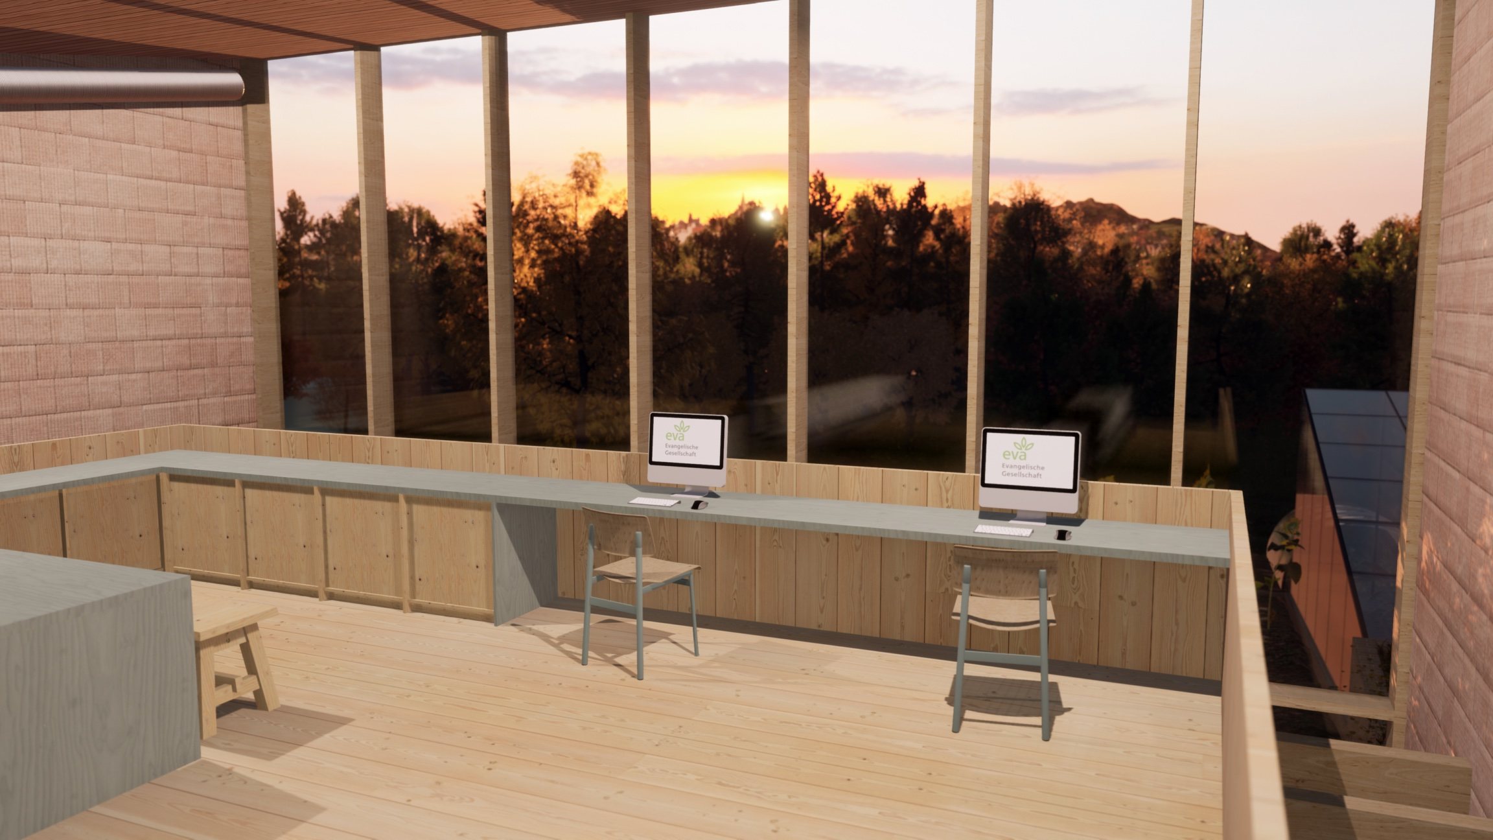
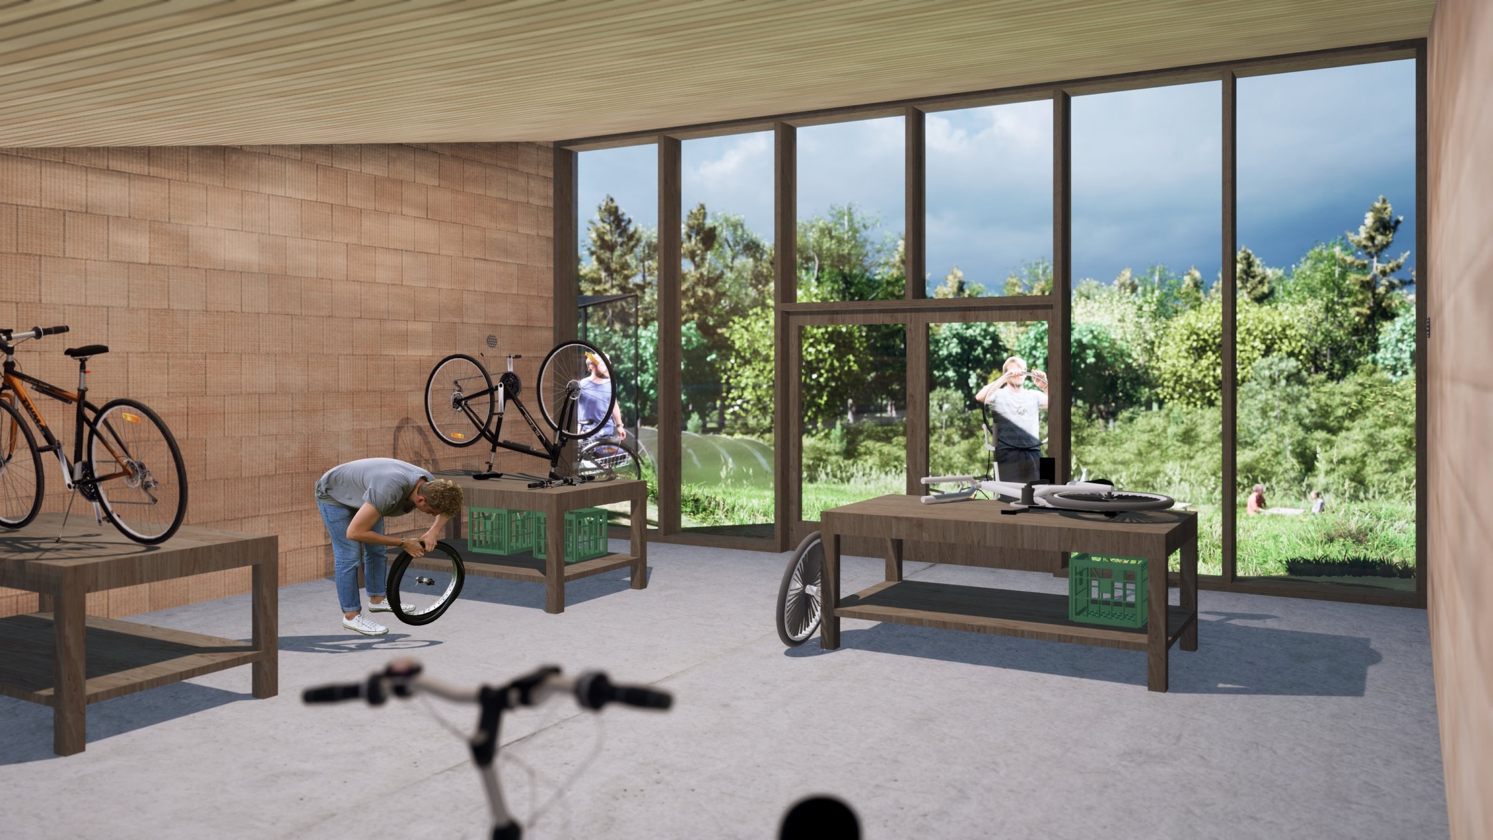
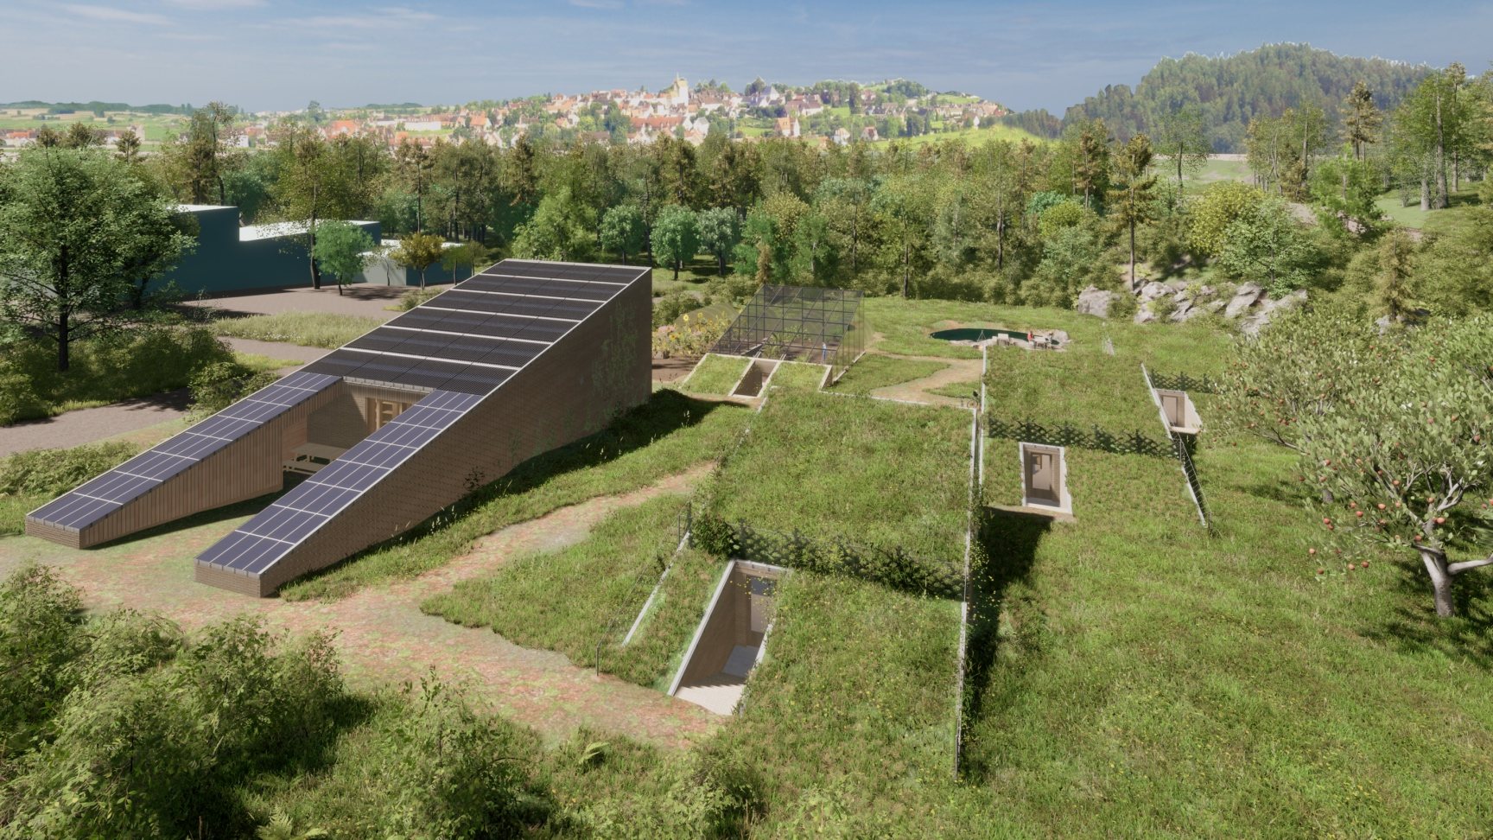
In cooperation with the "Evangelische Gesellschaft Stuttgart e.V. – eva" and a collaboration between the IMIAD and KlimaEngineering student cohorts, a new garden for the residents of the Immanuel-Grözinger-Haus was to be created in this design. In partner work, not only a new architectural but also an environmentally friendly concept was to be developed. The goal was to find space on the 0.5 hectare area for the building uses as a greenhouse, workshops, chicken coop, office and kitchen, without losing the naturalness of the garden.
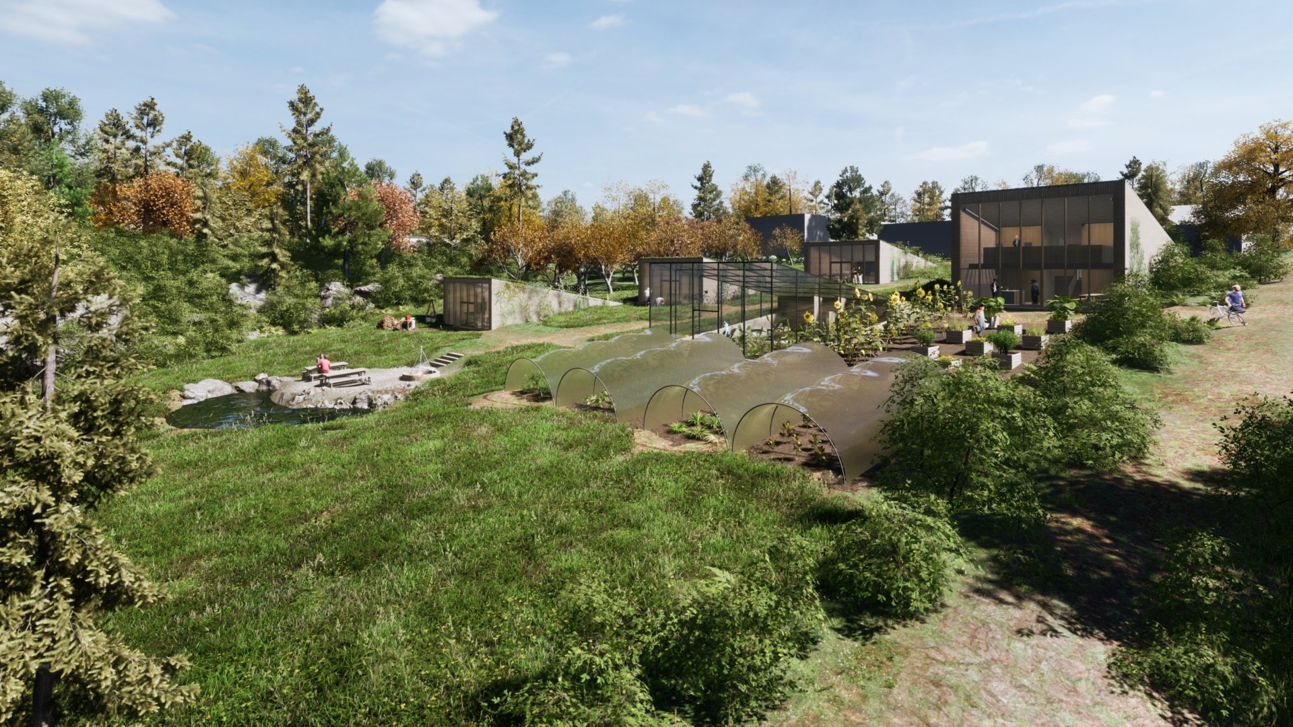
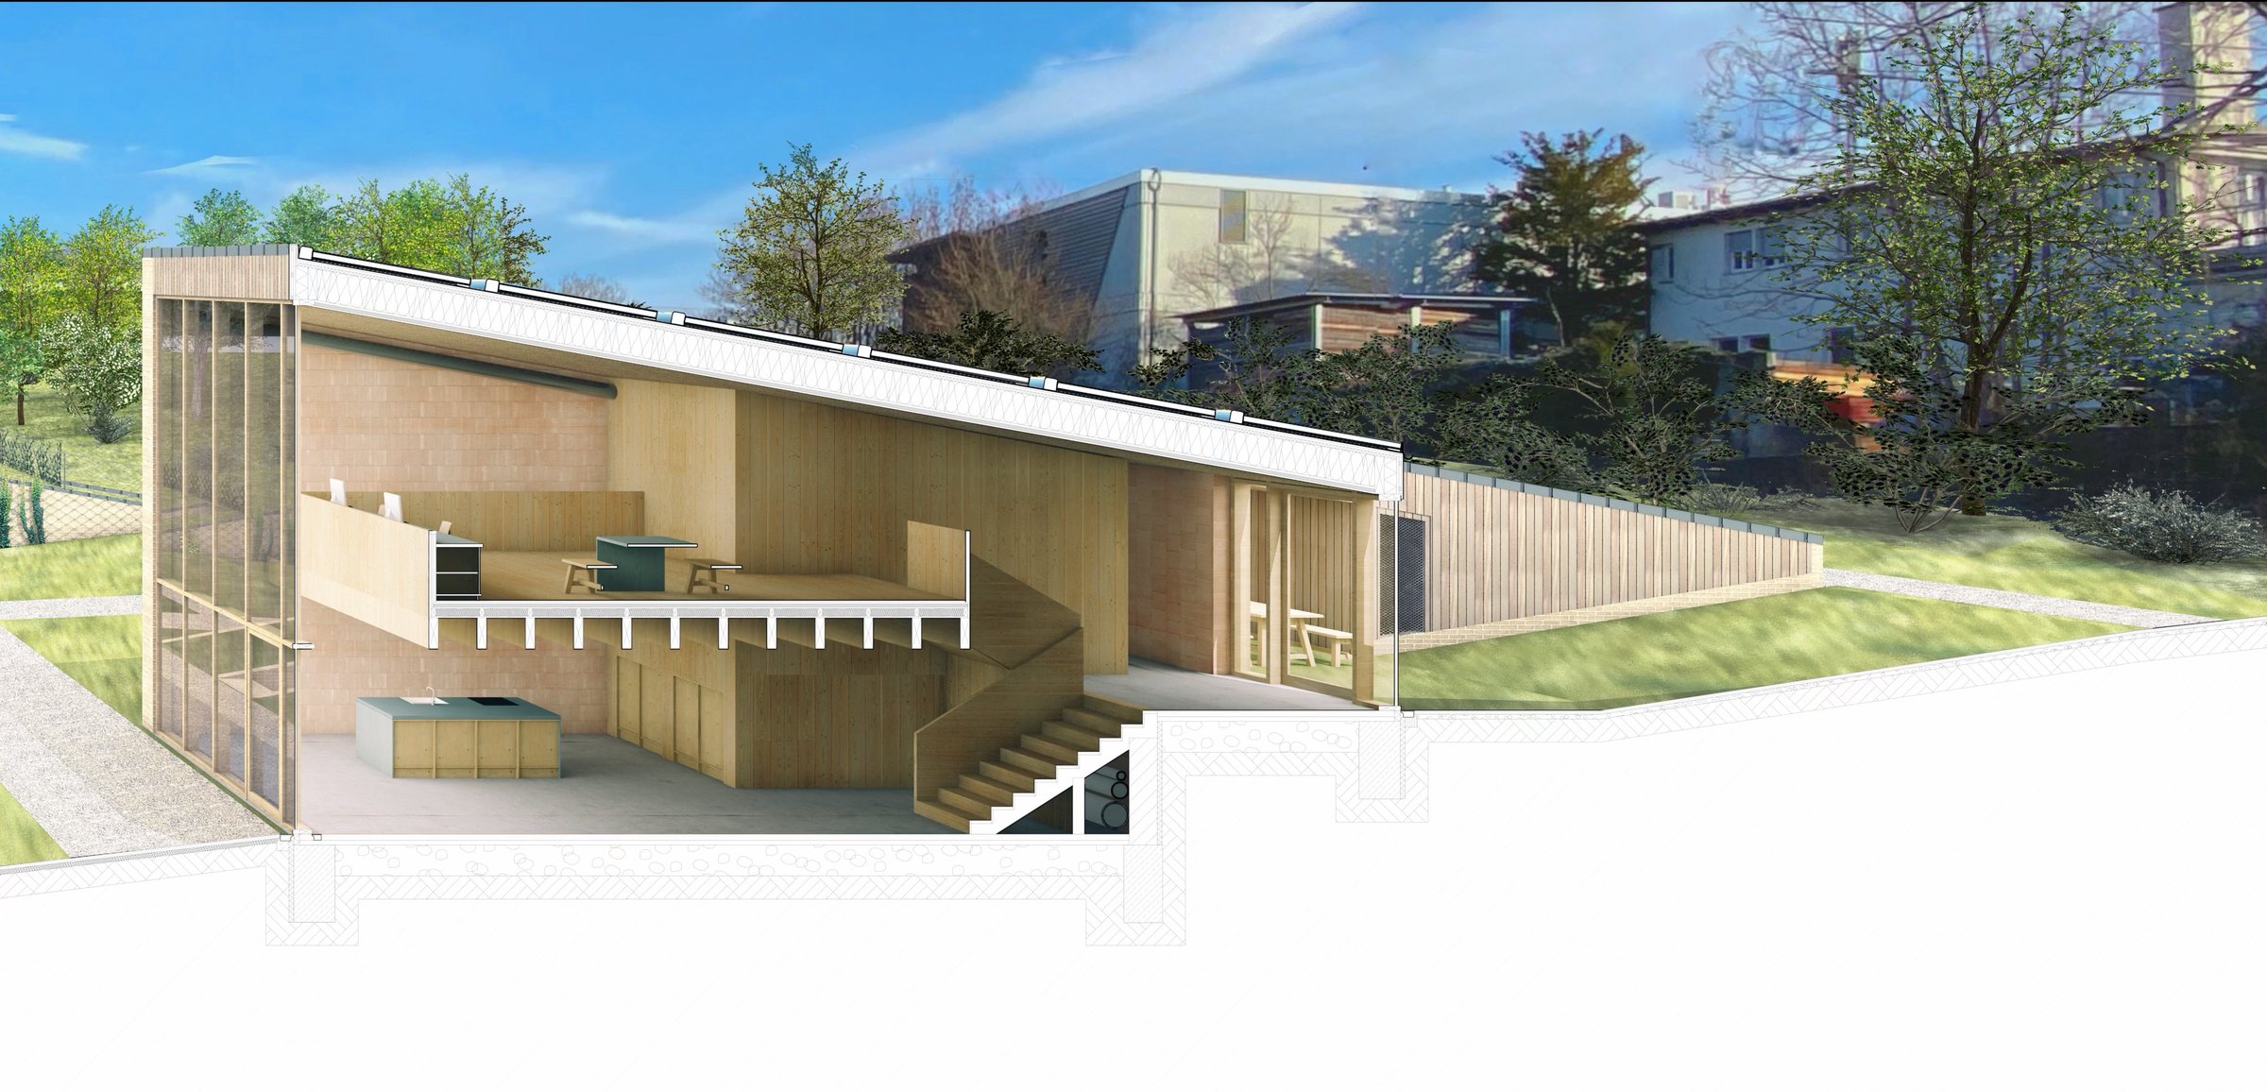
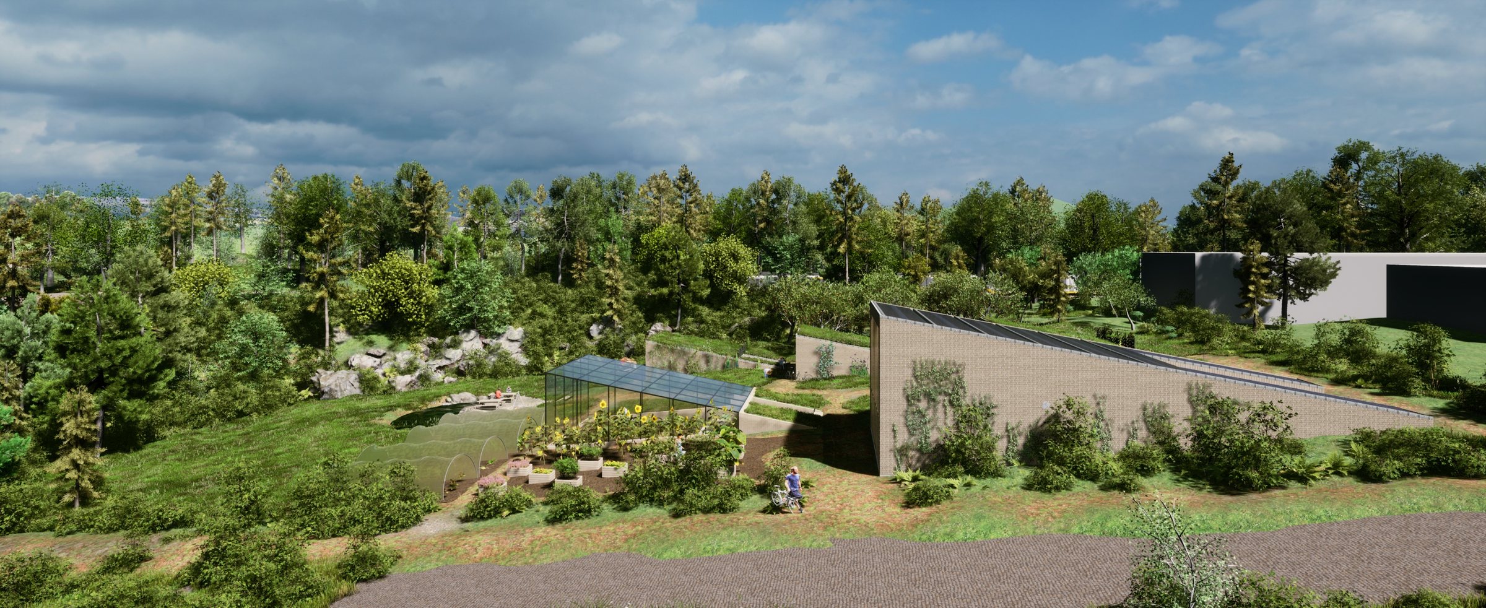
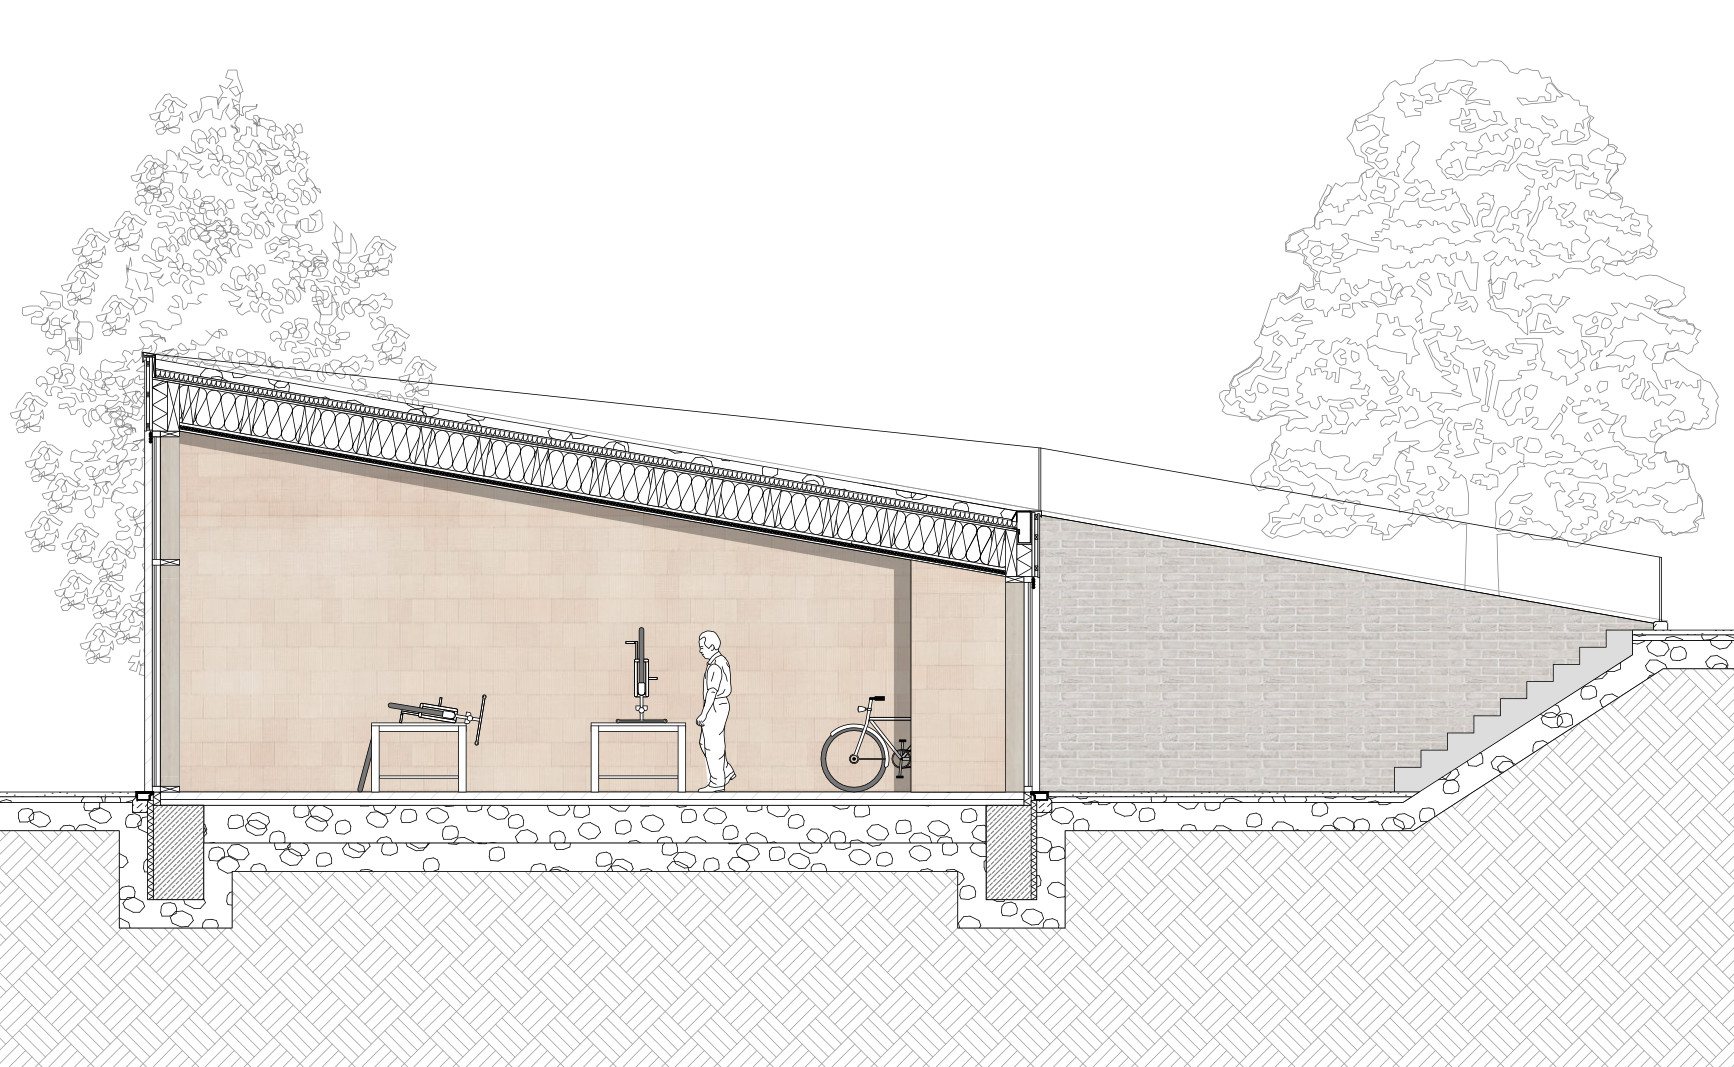
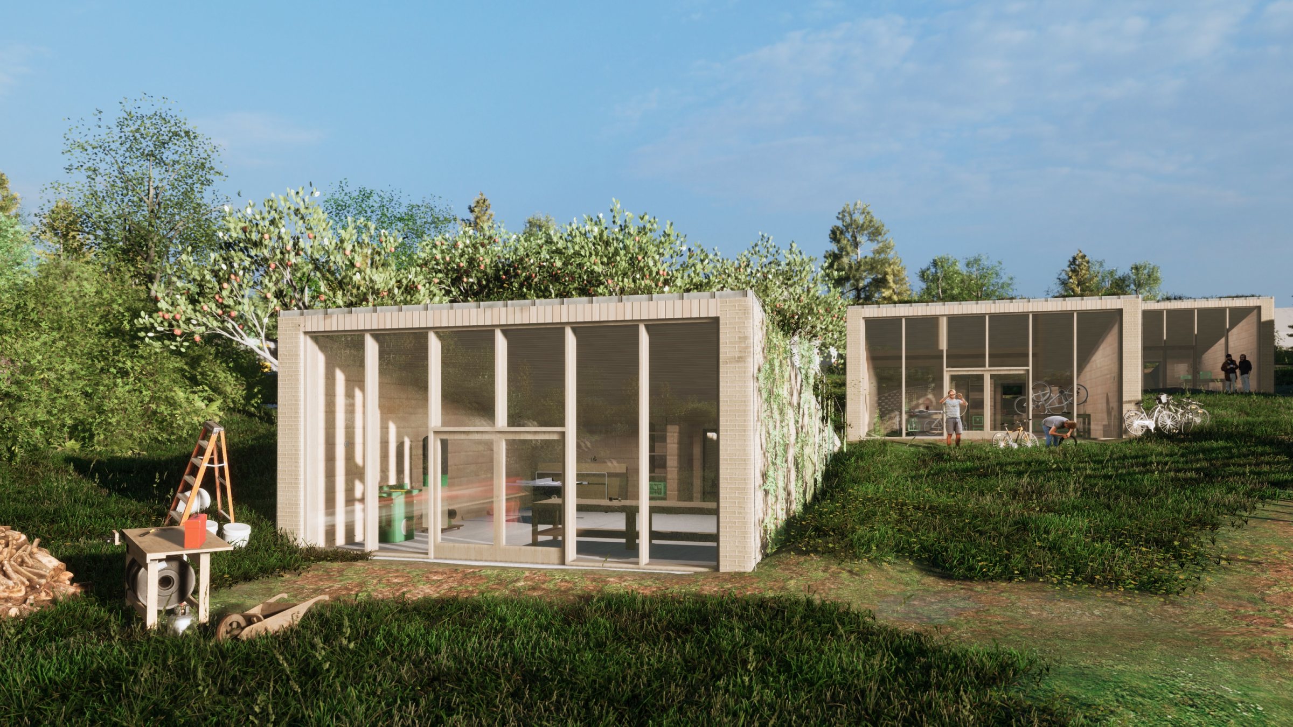
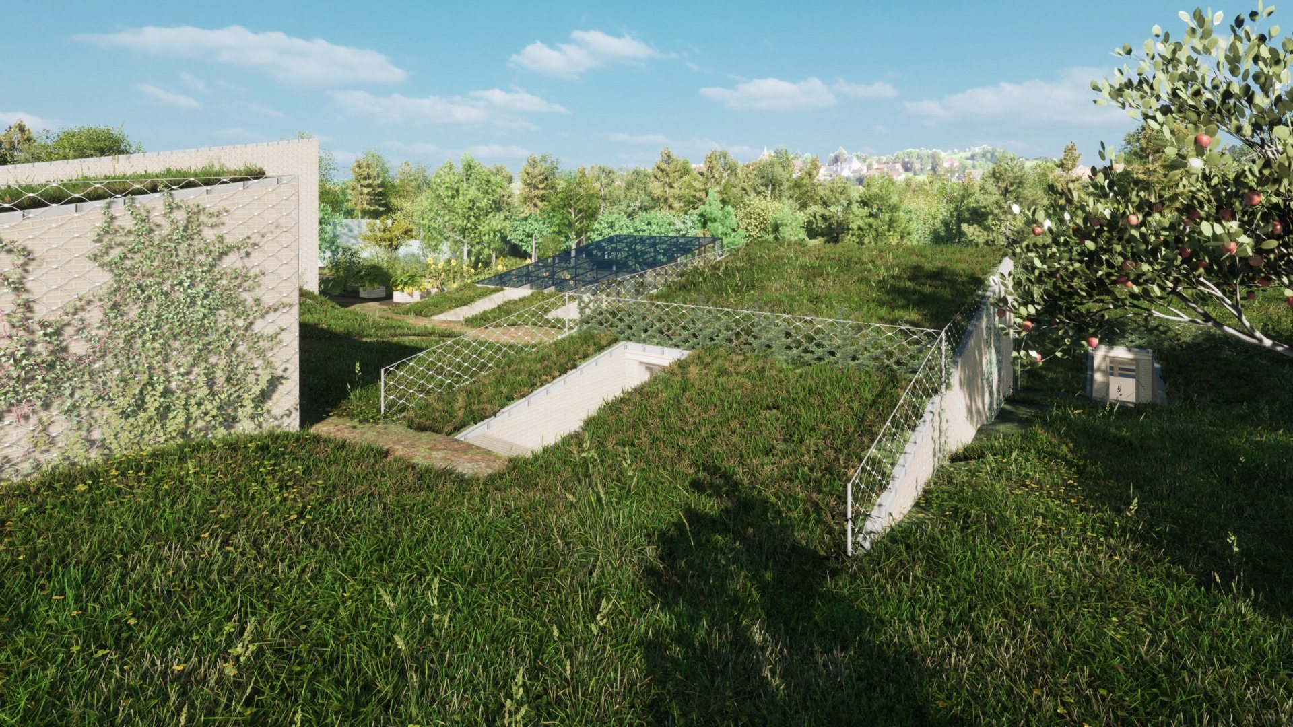
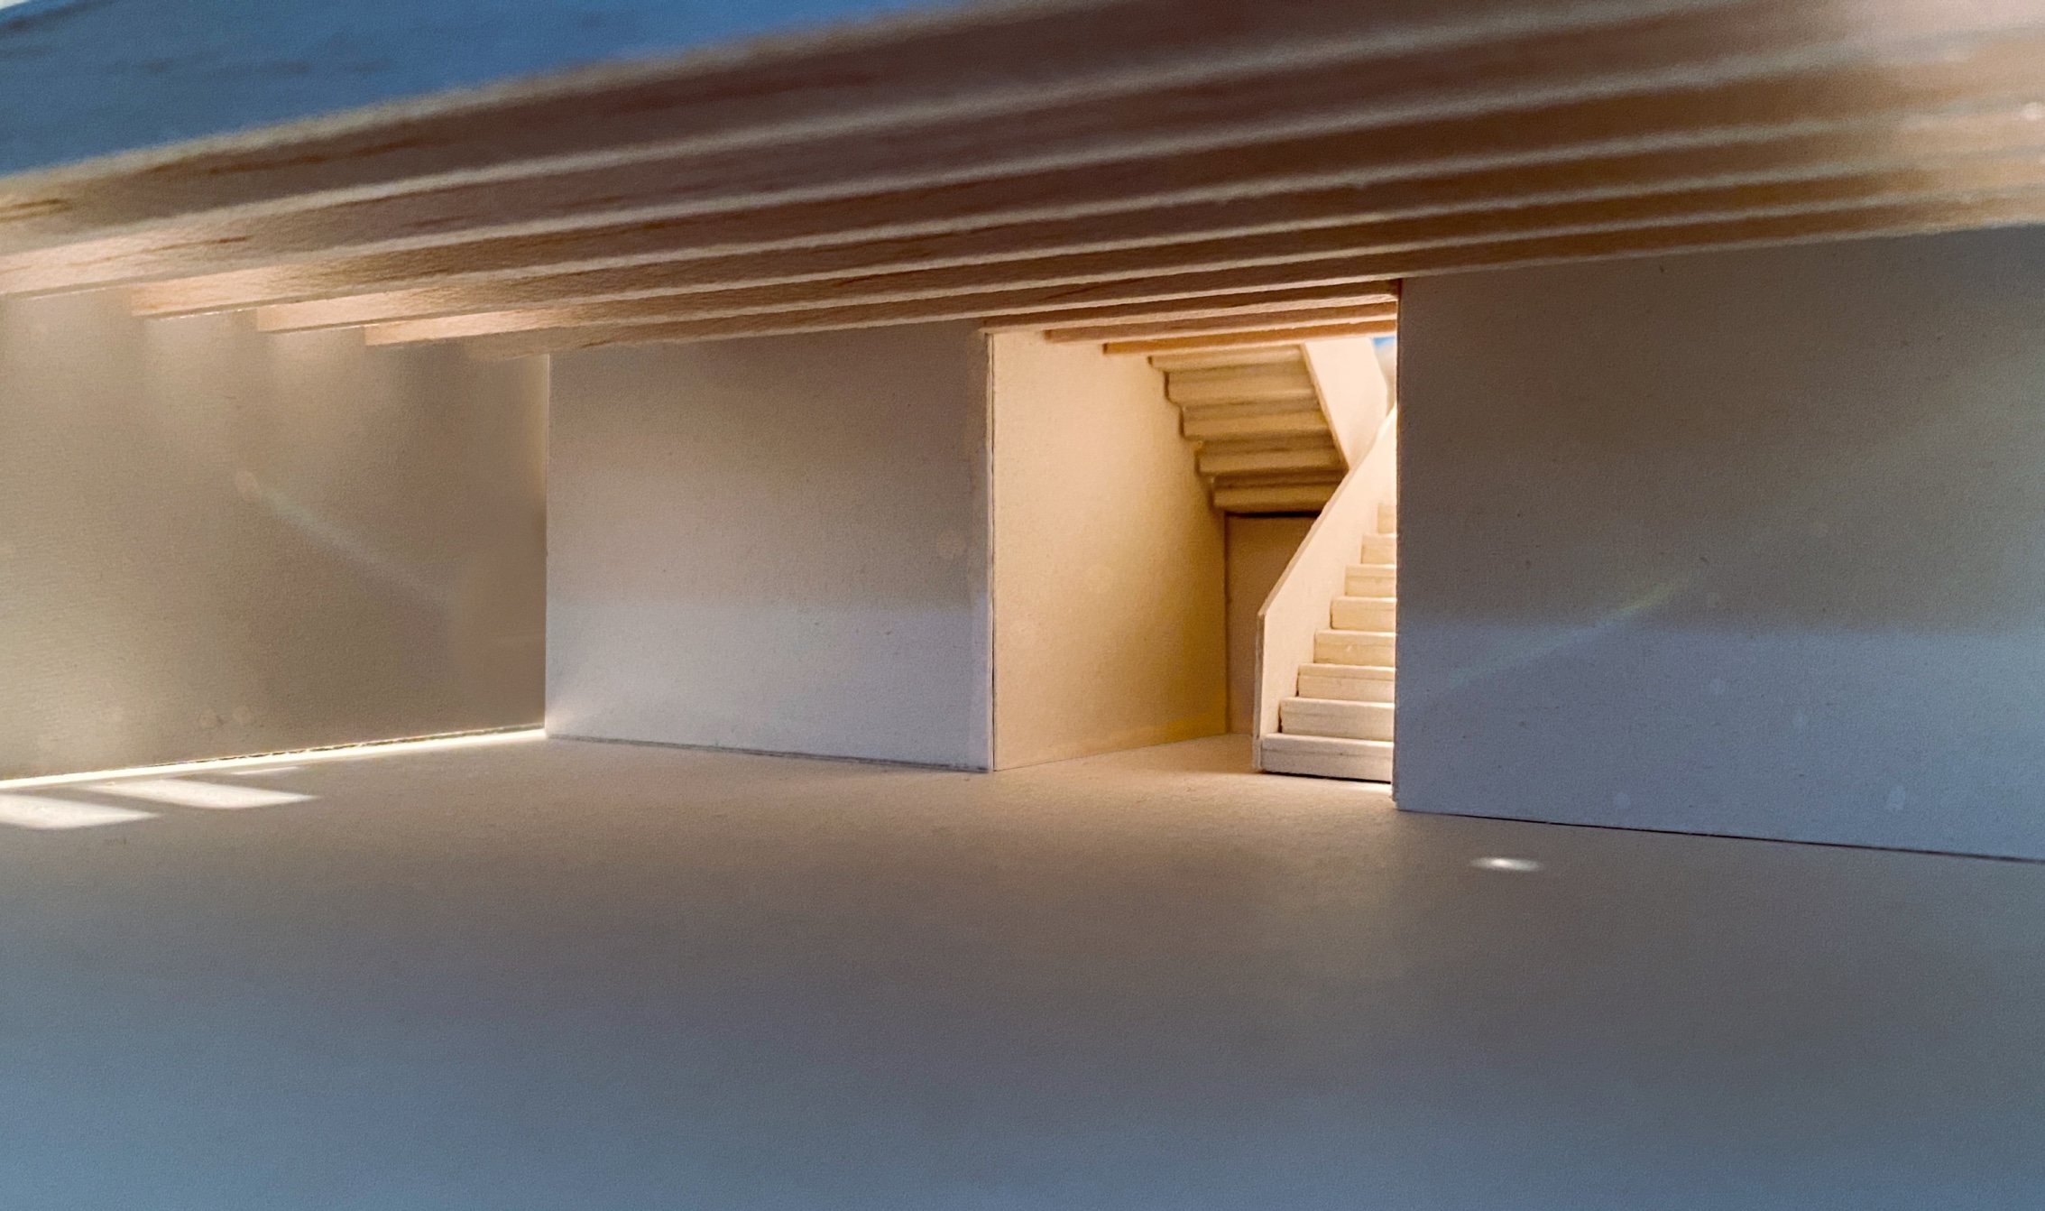
In my design, it was important to me to divide up the many uses of the garden. Therefore, instead of a large single building, there are five small buildings spread across the site. The buildings are meant to appear as if they are growing out of the slope of the land, like wedges anchored in the earth. Their shed roofs fold out of the slope, grow into it, and open up towards the valley. This results in a wide view across the site and into the nature beyond. The contrast with the massive brick walls standing on the slope and the wide opening is reinforced with a large glass façade. In order to guarantee a view towards the wooded valley from all buildings, they are laterally offset from each other. The opened roofs form a counter-slope to the natural north-west slope and can thus be used in many ways or merge with the landscape as a green roof.