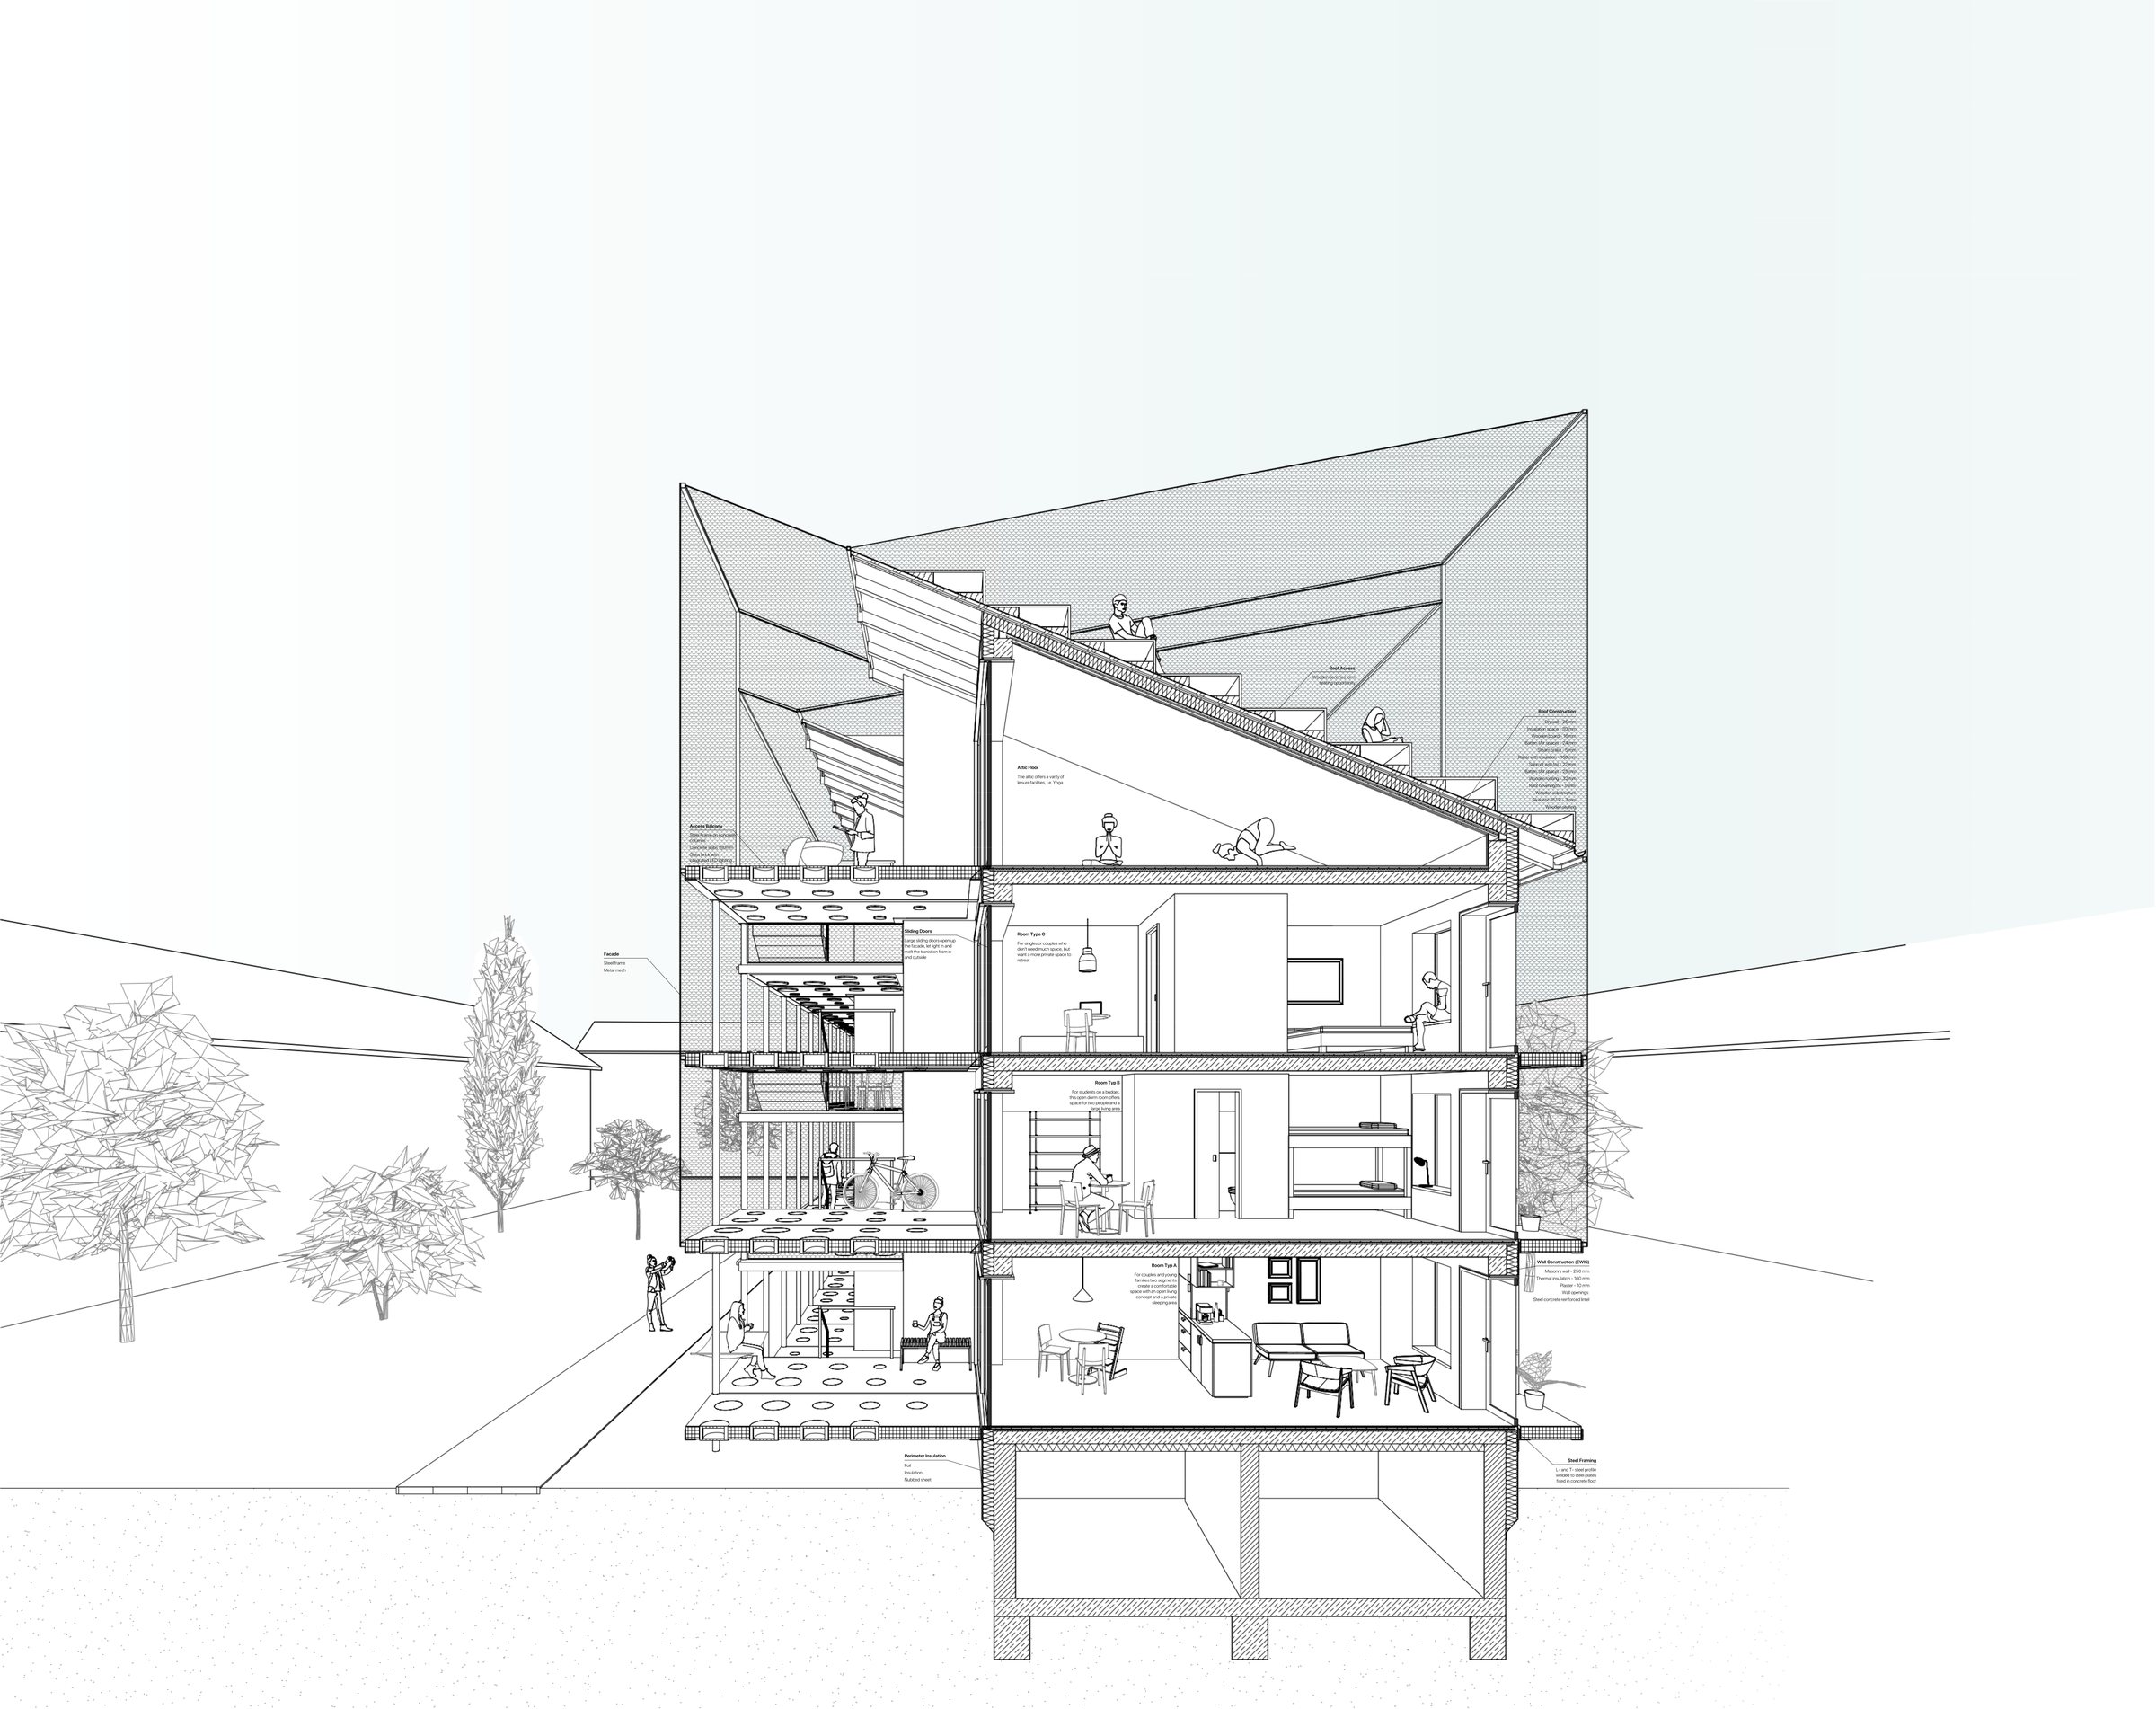
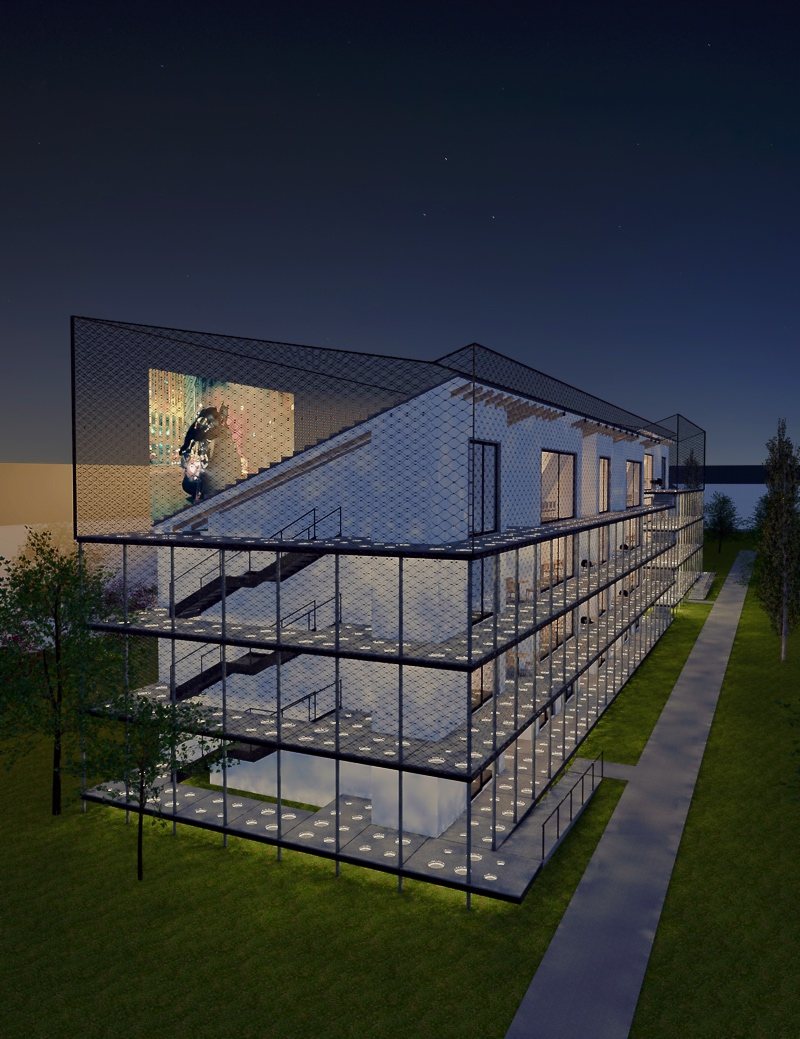
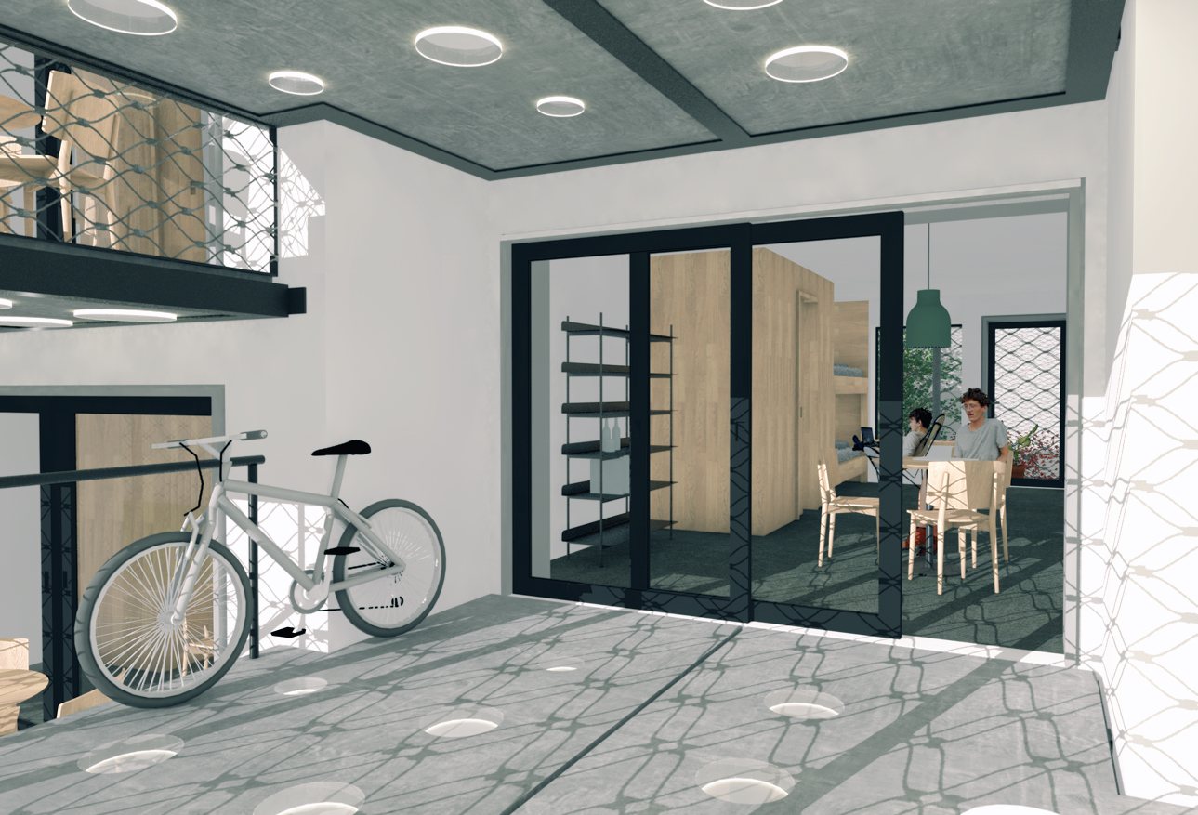
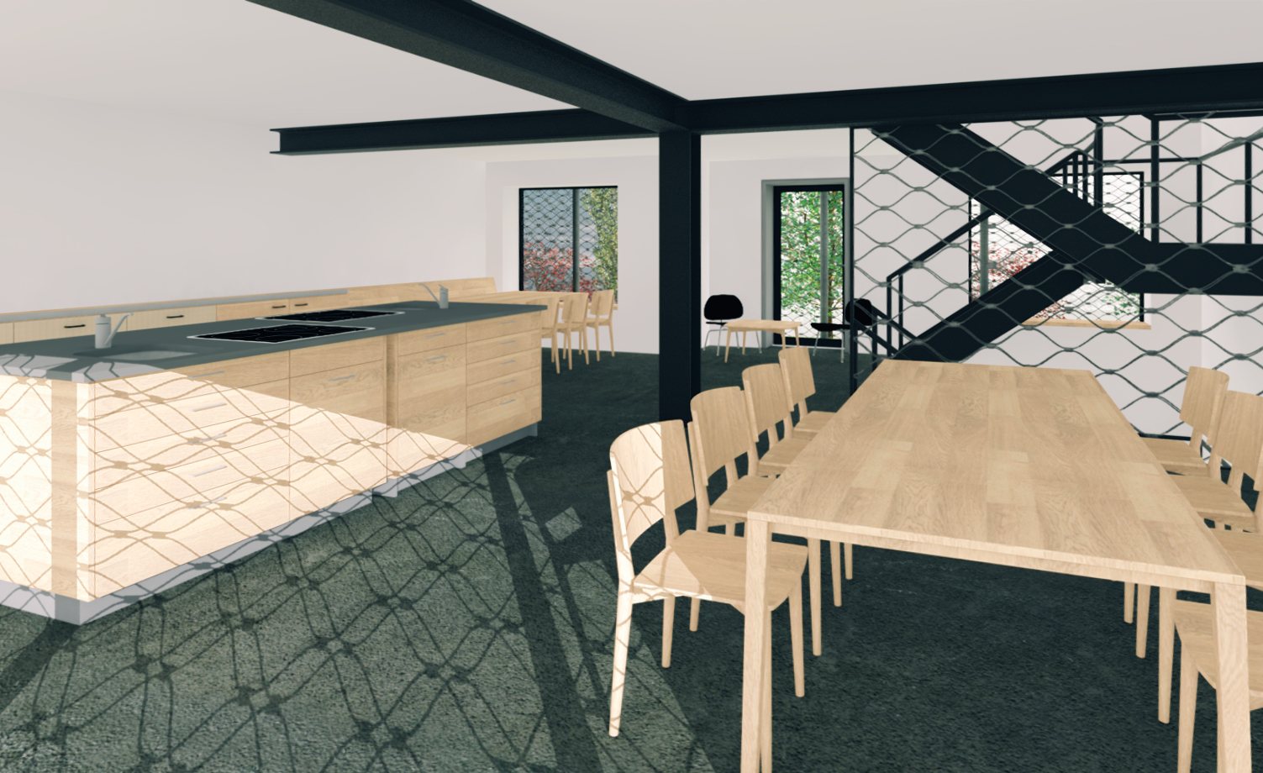
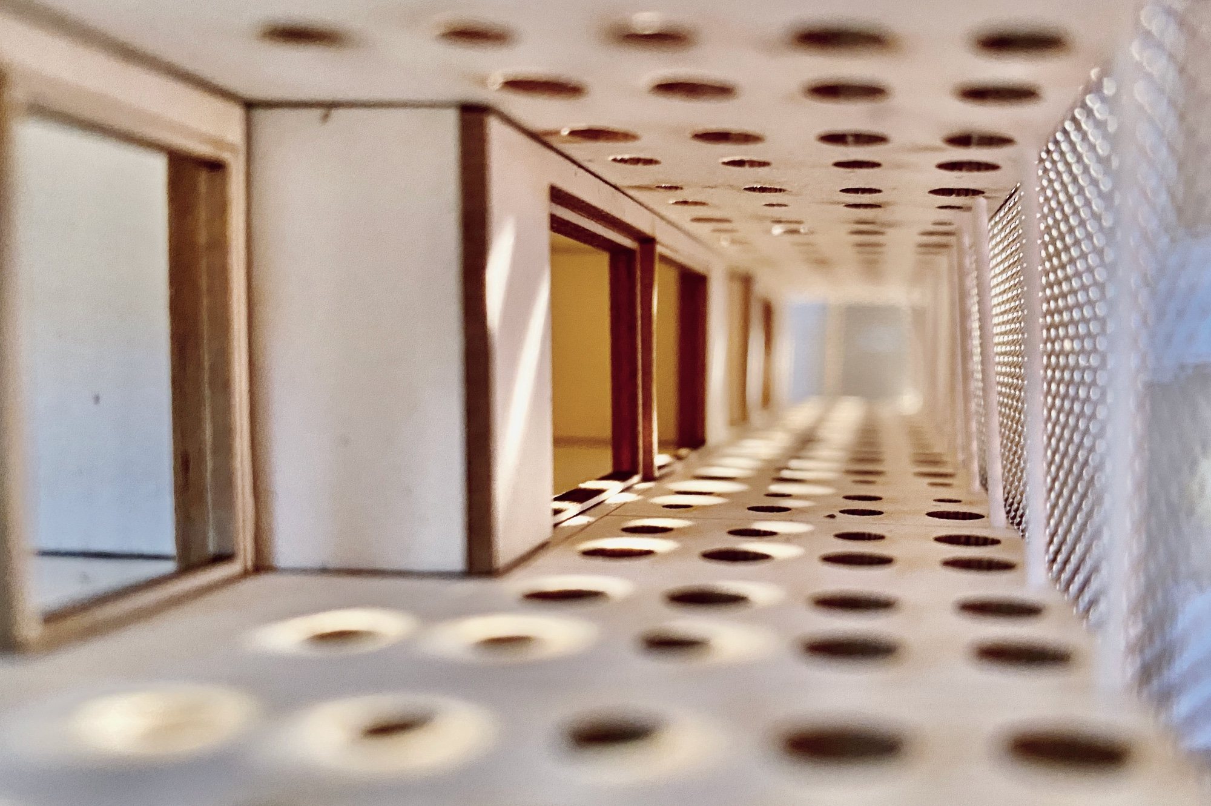
For this design, a row house from the post-war period in the district of Rot in Stuttgart was to be modernized and converted into a dormitory. In my design, I generously opened up the small, dark apartments, thus promoting exchange between the various residents. An access balcony in front serves as access to the individual apartments but also as a place to linger together as well as an extension of one's own apartment.
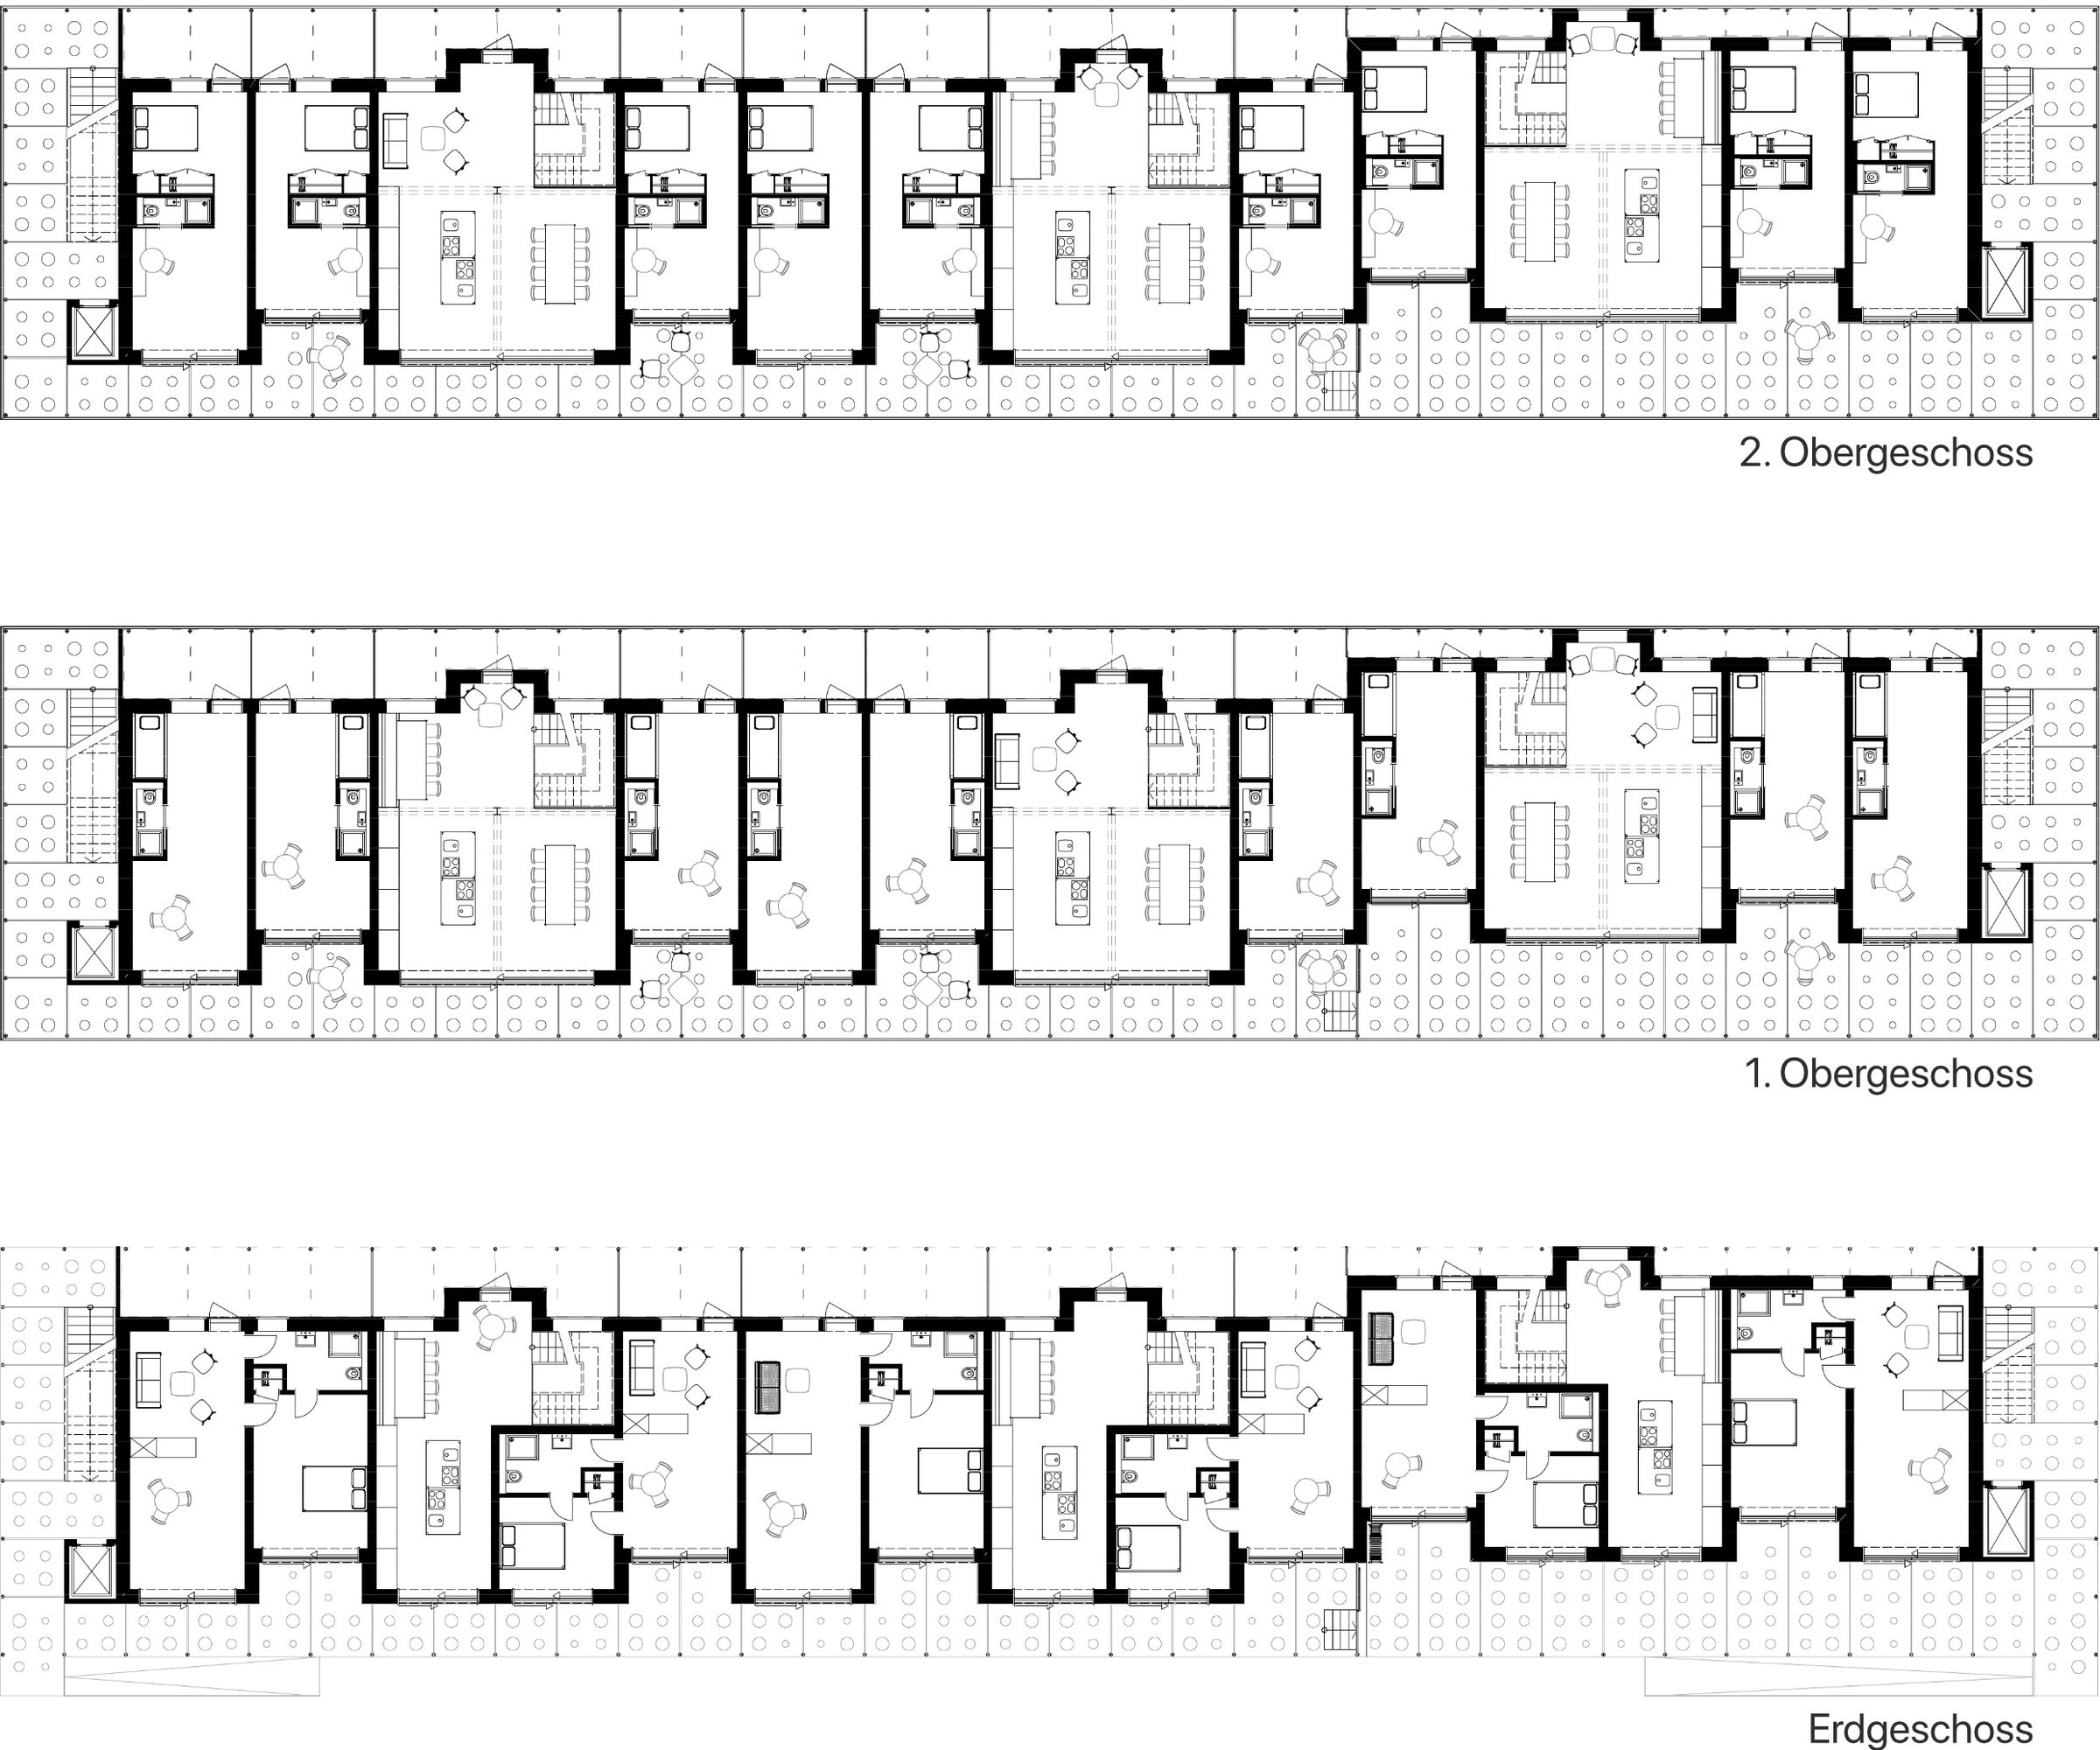
Each of the three floors has its own type of apartment to suit every budget and every living situation.
On the ground floor, larger apartments offer separate bedrooms, bathrooms and living areas to provide spacious living for couples or small families. On the second floor, two residents share a room with a small bathroom. On the third floor, single occupants or couples have a little more space and a more private retreat.
All three types have the large sliding doors to the access balcony in common, which let in light, expand one's apartment, and blur the line between inside and outside. The large communal kitchens between the apartments are shared by two or three apartments and are connected by stairs. The shed roof, another common space, has a stepped terrace and is a great location to enjoy the sun or as an outdoor cinema.